Leave a Message

Thank you for your message. We will be in touch with you shortly.

1693 Lancaster Drive
SEE ALL PHOTOS
1693 Lancaster Drive
Courtesy of MORE, REALTORS, Michael Abernathy Listing Contact: 314-414-6000 
For Sale

1693 Lancaster Drive

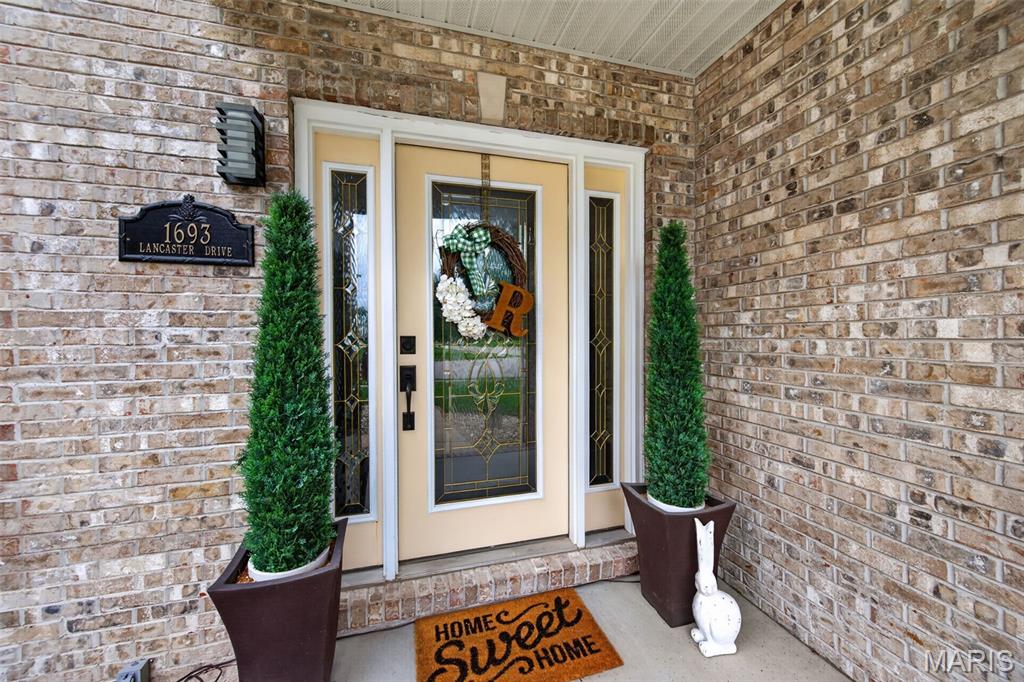
1693 Lancaster Drive, O Fallon, IL 62269

$680,000
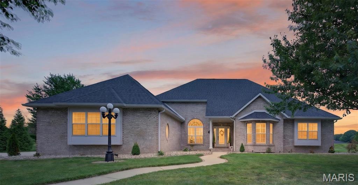
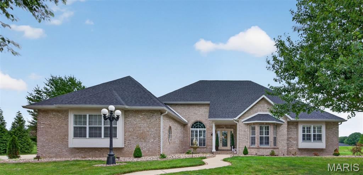
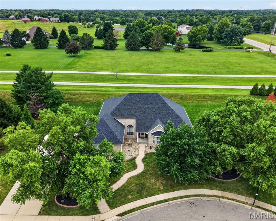
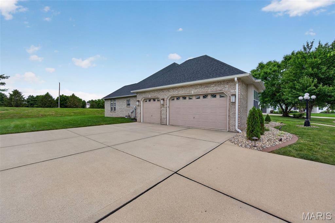
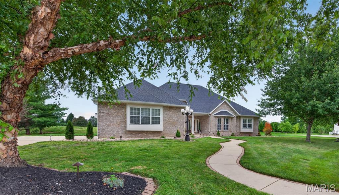
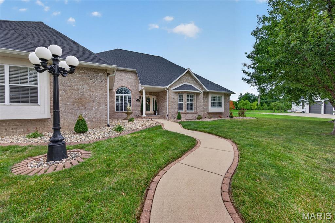
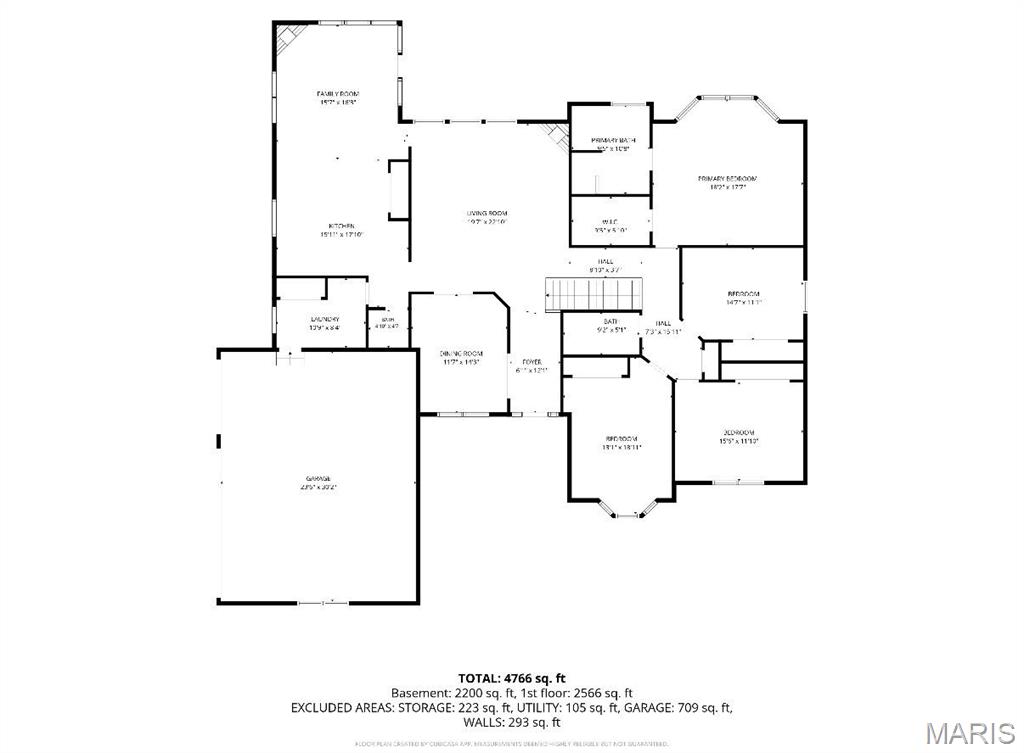
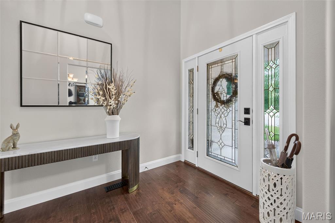
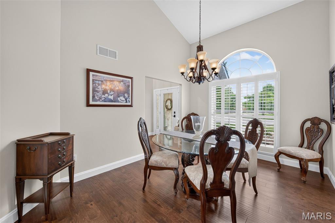
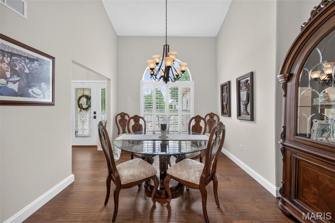
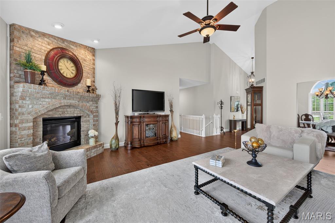
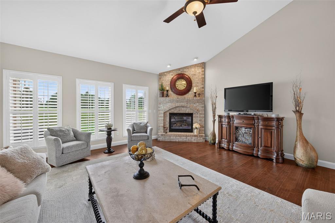
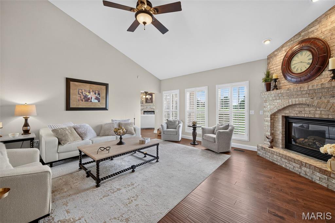
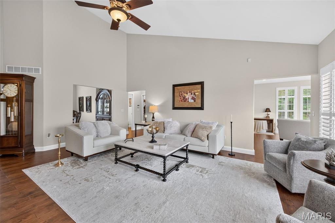
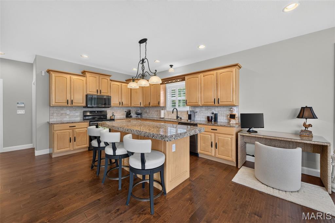
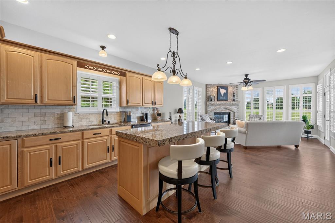
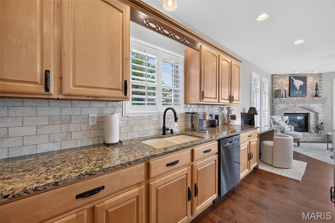
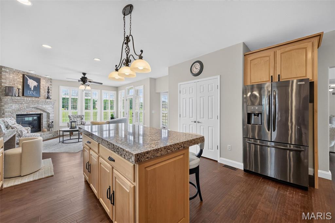
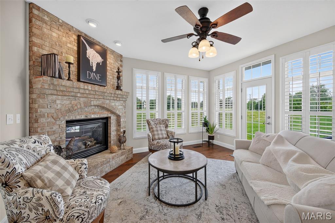
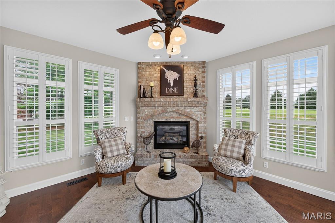
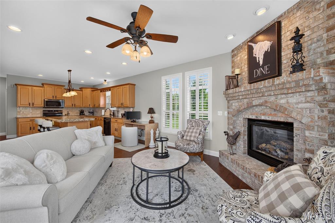
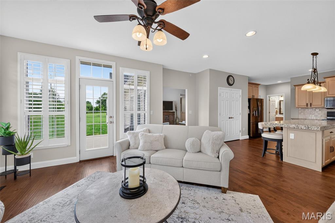
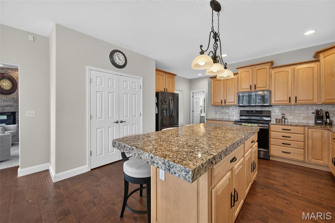
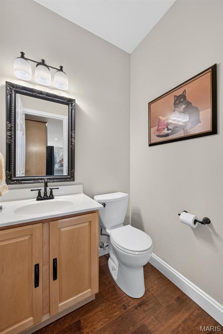
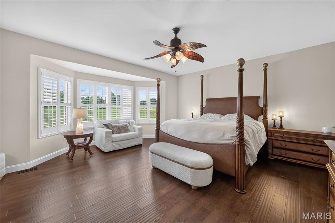
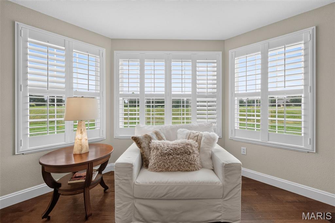
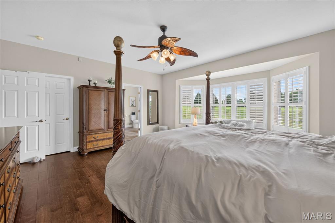
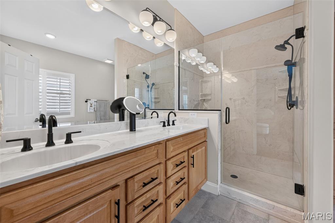
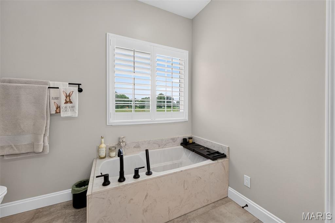
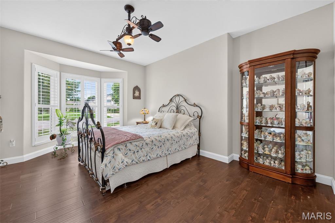
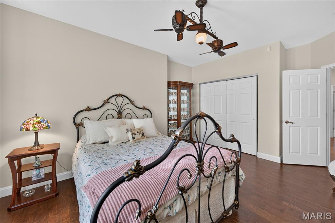
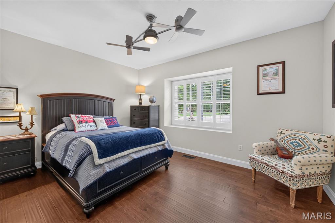
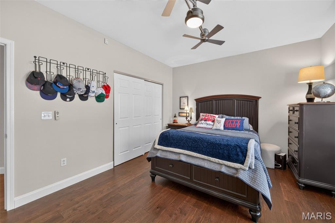
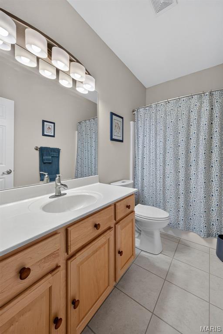
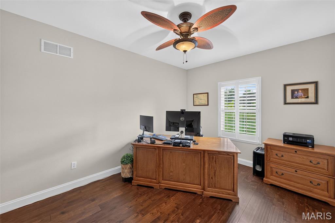
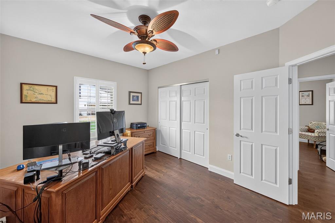
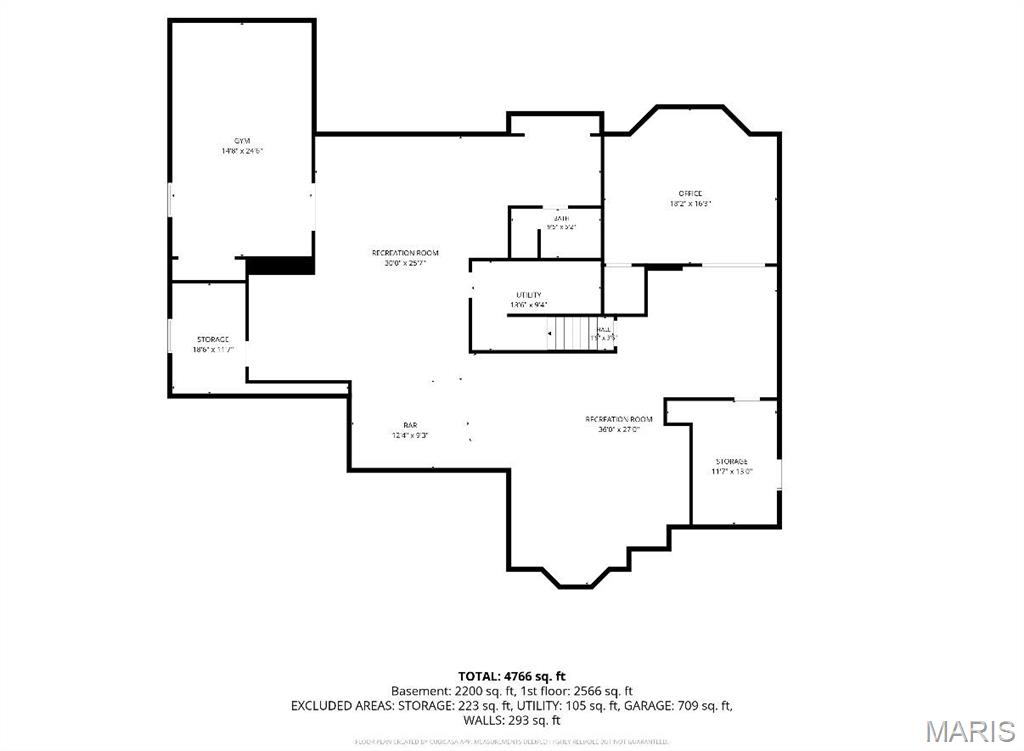
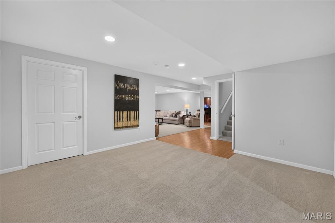
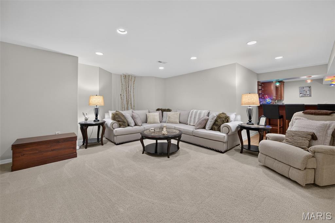
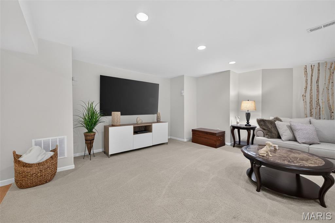
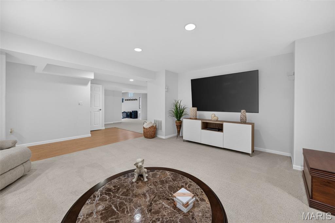
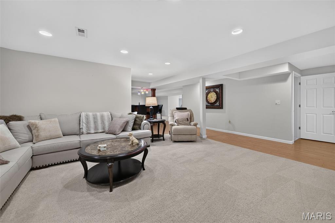
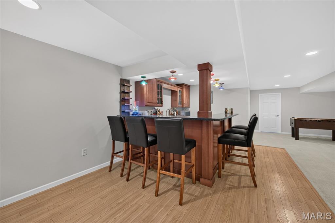
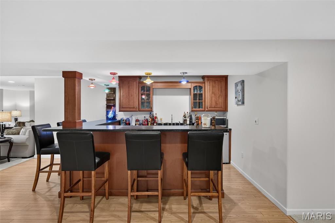
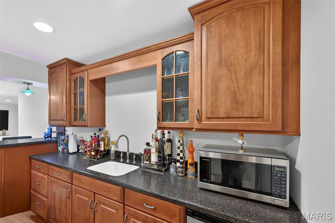
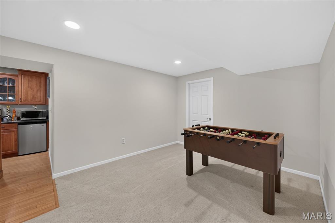
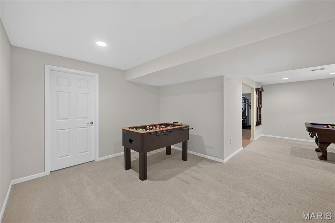
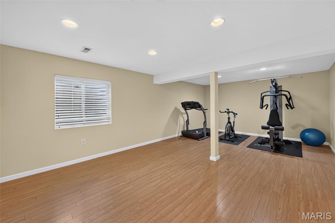
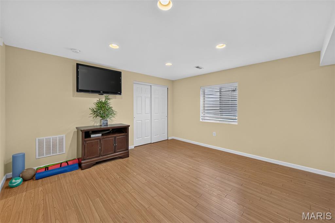
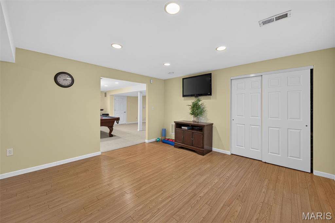
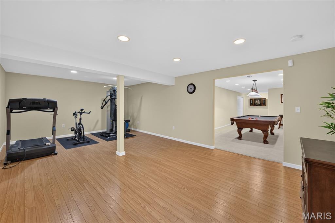
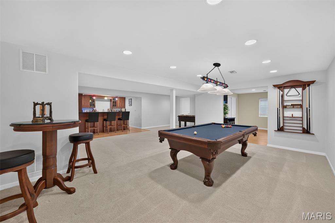
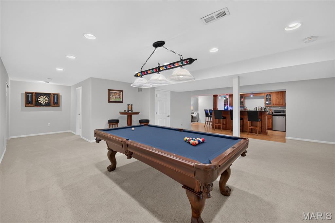
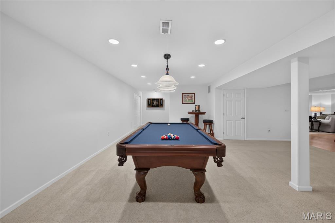
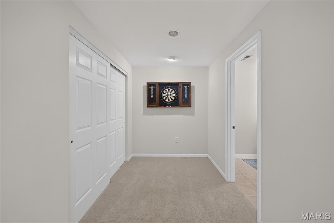
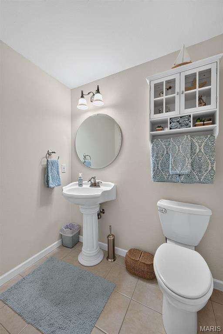
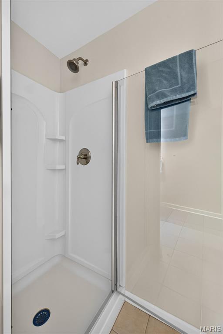
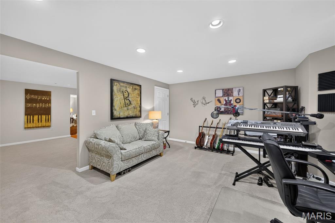
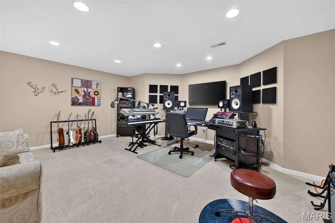
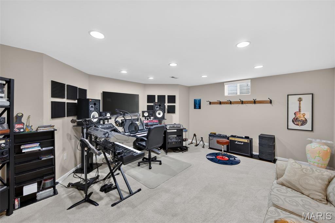
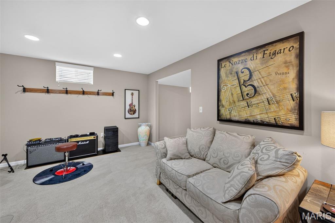
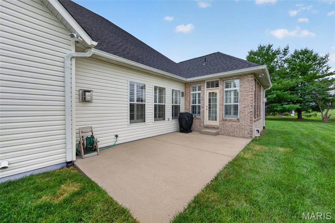
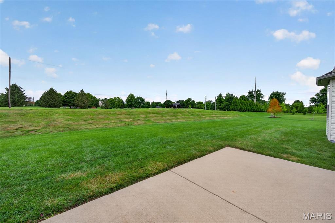
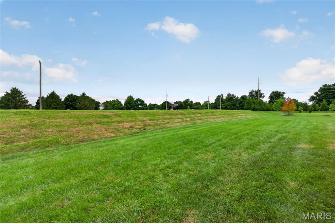
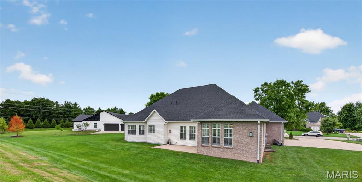
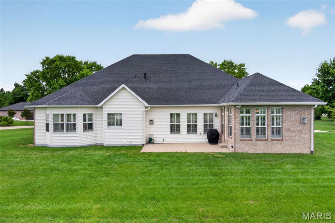
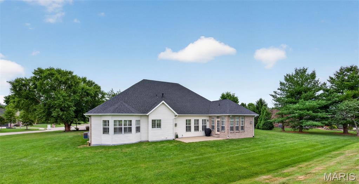
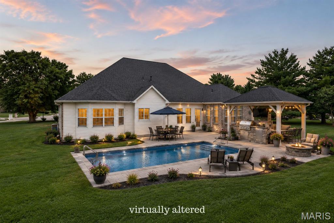
NEW ROOF put on June 2026! Elegant, spacious, and exceptionally maintained, this stately brick ranch presents the perfect opportunity to enjoy luxury living within prestigious Crown Pointe. Perfectly positioned on a quiet cul-de-sac, this 5-bedroom, 4-bath home offers over 5,000 square feet of updated living space on a sprawling .67-acre homesite. Extensive exterior lighting anchored by a classic five-globe lamp post and an opulent water fountain welcomes you home. Step inside to an impressive foyer crowned by a grand chandelier and soaring cathedral ceilings. Newer hand-scraped hardwood flooring gleam throughout the main level while oversized windows with custom plantation shutters fill the home with natural light. Recessed lighting and quality craftsmanship create an atmosphere that is both elegant and inviting. The floor-to-ceiling brick fireplace anchors the great room and serves as the centerpiece of the open-concept design. The chef's kitchen was built for entertaining, featuring stainless steel appliances, induction stove, high-end countertops by locally renowned K&D Countertops, custom all-wood cabinetry, and island with breakfast bar seating. Adjacent to the kitchen, the versatile hearth/sunroom offers a second floor-to-ceiling brick fireplace and serves perfectly as a dining area, sitting room, or gathering space. The primary suite provides a private retreat with a bay window sitting area ideal for reading or relaxing. The bath features dual vanities, a walk-in shower and separate soaking tub. Additional main-level bedrooms offer generous dimensions, designer ceiling fans, and multiple bay windows. The thoughtfully designed lower level delivers outstanding versatility. A family room is perfect for movie nights and game-day entertaining, complete with a custom bar featuring Corian countertops also by K&D and stylish cabinetry. The recreation area easily accommodates plenty of personal or family fun. A large room with an egress currently serves as a home gym/yoga studio but could easily function as a guest suite, hobby room, or workshop. An additional flex room currently used as a music studio offers possibilities as an office, homeschool area, podcast room, or additional sleeping area. With a full bath already in place, the lower level presents excellent potential for multi-generational living. Recent improvements provide peace of mind, including a newly installed architectural roof and rear siding, an industrial grade sump pump with battery back-up, plus the major systems have been consistently maintained annually. You will equally be impressed by the oversized side entry 3-car garage with electric car hook-up. Backing to a picturesque five-acre family-owned field, the backyard offers some privacy and serves as a blank canvas for your dream outdoor retreat. Imagine a custom inground pool, outdoor kitchen, dining patio, gazebo, or firepit designed for unforgettable gatherings. Conveniently located near parks, trails, golf courses, aquatic centers, hospitals, downtown O'Fallon shopping, restaurants, the Sports Park Complex, and Scott Air Force Base, this remarkable home delivers both luxury and location. Opportunities to enter prestigious Crown Pointe at this price point are rare. Combining elegant finishes, extraordinary living space, exceptional versatility, and one of O'Fallon's most desirable addresses, this is more than a home--it is a lifestyle ready to be yours. Recent appraisal was well above list... call your favorite agent to schedule your private tour today!

5
beds

4
baths

5,012 Sq.Ft. LIVING AREA

0.67 Acres lot

Amanda Ross

Amanda Ross

Features & Amenities

Interior

  • total bedrooms5
  • Total bathrooms4
  • full bathrooms3
  • half bathroom1
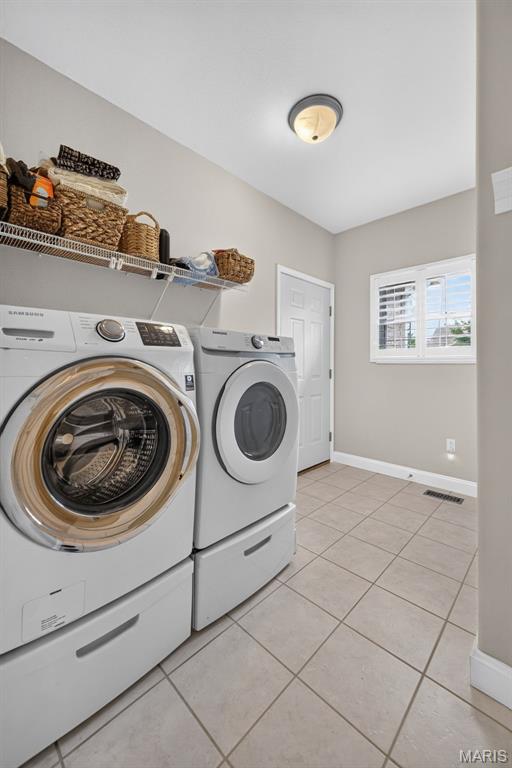
  • Laundry room Laundry Room, Main Level
  • Flooring Carpet, Ceramic Tile, Hardwood
  • Fireplace Living Room
  • APPLIANCES Stainless Steel Appliance(s), Dishwasher, Disposal, Ice Maker, Microwave, Electric Range, Refrigerator, Water Heater
  • other interior Features Bar, Bookcases, Breakfast Bar, Breakfast Room, Cathedral Ceiling(s), Ceiling Fan(s), Chandelier, Custom Cabinetry, Double Vanity, Eat-in Kitchen, Entrance Foyer, High Ceilings, Kitchen Island, Lever Faucets, Open Floorplan, Pantry, Recessed Lighting, Separate Dining, Separate Shower, Soaking Tub, Sound System, Storage, Vaulted Ceiling(s), Walk-In Closet(s), Workshop/Hobby Area

Area & Lot

  • Status For Sale
  • Living Area5,012 Sq.Ft.
  • Lot Area0.67 Acres
  • MLS® ID26040167
  • TypeResidential
  • YEAR BUILT2004
  • Architecture StylesRanch, Traditional
  • Elementary SchoolOFALLON DIST 90
  • Middle SchoolOFALLON DIST 90
  • High SchoolOFallon
  • School DistrictO Fallon DIST 90

Exterior

  • STORIES1
  • Garage Space3.0
  • water SourcePublic
  • utilitiesElectricity Connected, Natural Gas Connected, Sewer Connected, Water Connected
  • roofArchitectural Shingle
  • lot featuresAdjoins Open Ground, Back Yard, Cul-De-Sac, Front Yard, Irregular Lot, Landscaped, Some Trees
  • parkingAdditional Parking, Attached, Concrete, Driveway, Garage Door Opener, Garage Faces Side, Off Street, Oversized, Tandem, Workshop in Garage
  • HEAT TYPEForced Air
  • AIR CONDITIONINGCeiling Fan(s), Central Air
  • sewerPublic Sewer
  • SubstructureConcrete Perimeter
  • HOA AmenitiesCommon Ground
  • other exterior FeaturesLighting

Financial

  • Sales Price$680,000
  • Real Estate Tax $14,693/yr
  • HOA $375/yr
image

Schedule a Showing

We would love to show you our beautiful property. Please select your preferred date and time below. An agent will be in touch shortly to confirm your appointment.

Schedule a Showing

We would love to show you our beautiful property. Please select your preferred date and time below. An agent will be in touch shortly to confirm your appointment.

Thank you for your interest in 1693 Lancaster Drive, O Fallon, IL 62269. We are reviewing your request and will be in touch shortly!

Mortgage Calculator

Estimate your monthly mortgage payment, including the principal and interest, property taxes, and HOA. Adjust the values to generate a more accurate rate.

All estimates are provided for informational purposes only. Actual amounts may vary.
$0,000 Your Payment 20 15 65
$0,000 Your Payment

Take the Next Step

Real estate is more than a transaction—it’s a step toward your next chapter. We’re here to make sure that step is the right one for you.

Follow Us on Instagram