Leave a Message

Thank you for your message. We will be in touch with you shortly.

4720 Collins Court
4720 Collins Court
4720 Collins Court
4720 Collins Court
4720 Collins Court
4720 Collins Court
4720 Collins Court
4720 Collins Court
4720 Collins Court
4720 Collins Court
4720 Collins Court
4720 Collins Court
4720 Collins Court
4720 Collins Court
4720 Collins Court
4720 Collins Court
4720 Collins Court
4720 Collins Court
4720 Collins Court
4720 Collins Court
4720 Collins Court
4720 Collins Court
4720 Collins Court
4720 Collins Court
4720 Collins Court
4720 Collins Court
4720 Collins Court
4720 Collins Court
4720 Collins Court
4720 Collins Court
4720 Collins Court
4720 Collins Court
4720 Collins Court
4720 Collins Court
SEE ALL PHOTOS
4720 Collins Court
4720 Collins Court
4720 Collins Court
4720 Collins Court
4720 Collins Court
4720 Collins Court
4720 Collins Court
4720 Collins Court
4720 Collins Court
4720 Collins Court
4720 Collins Court
4720 Collins Court
4720 Collins Court
4720 Collins Court
4720 Collins Court
4720 Collins Court
4720 Collins Court
4720 Collins Court
4720 Collins Court
4720 Collins Court
4720 Collins Court
4720 Collins Court
4720 Collins Court
4720 Collins Court
4720 Collins Court
4720 Collins Court
4720 Collins Court
4720 Collins Court
4720 Collins Court
4720 Collins Court
4720 Collins Court
4720 Collins Court
4720 Collins Court
4720 Collins Court
Courtesy of MORE, REALTORS, Michael Abernathy Listing Contact: 314-414-6000 
Pending

4720 Collins Court

4720 Collins Court, St Louis, MO 63116

$189,000
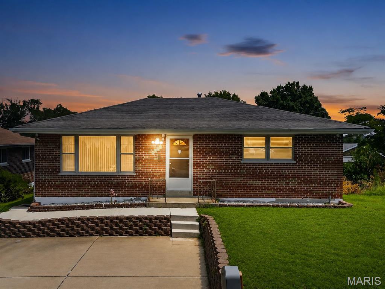
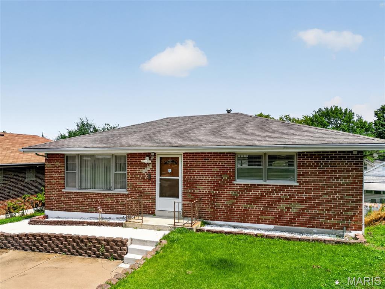
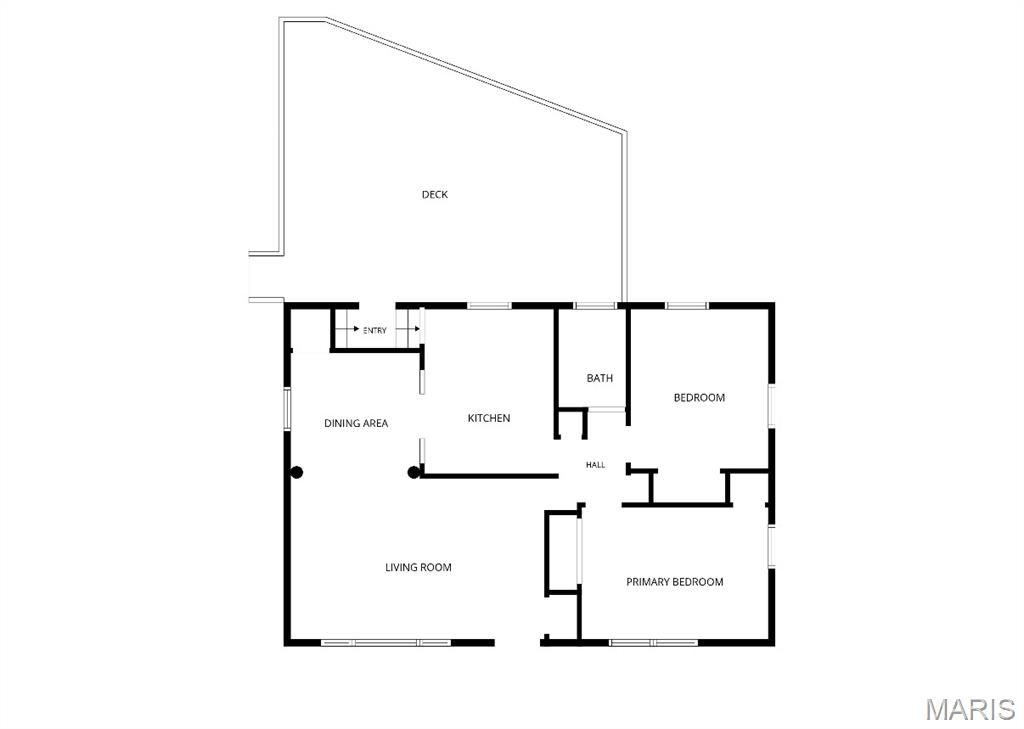
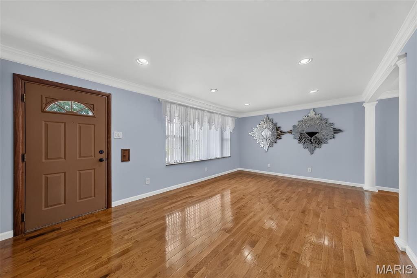
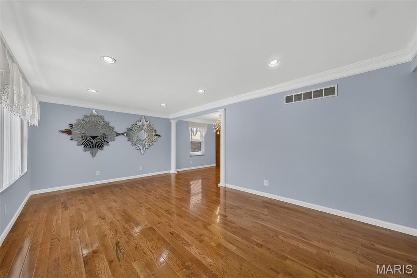
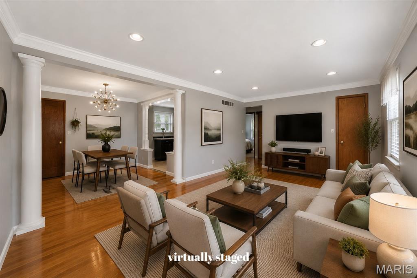
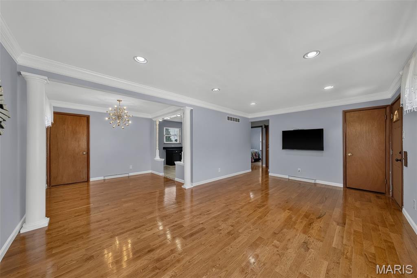
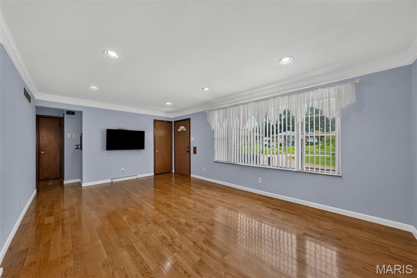
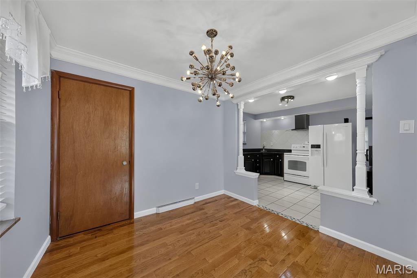
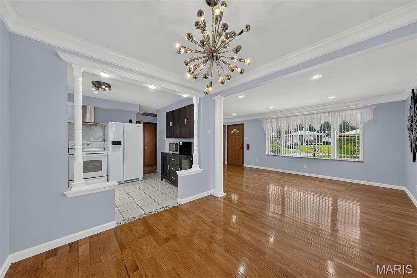
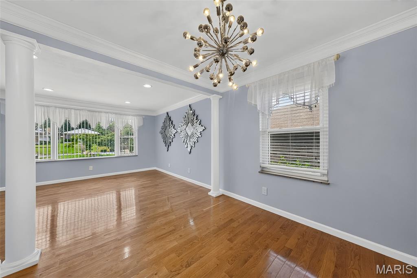
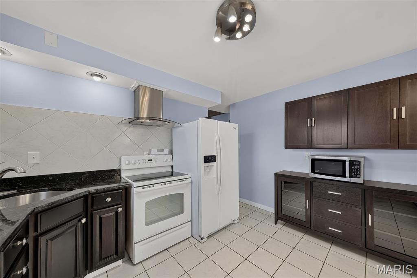
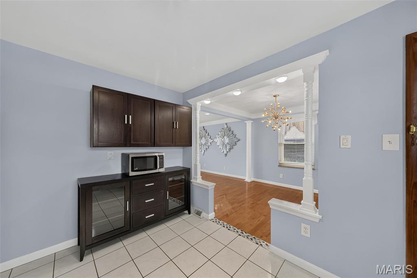
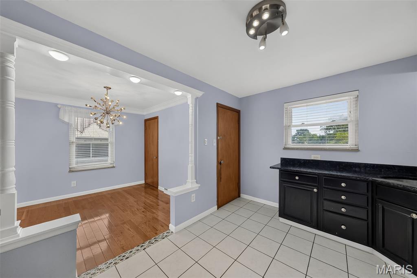
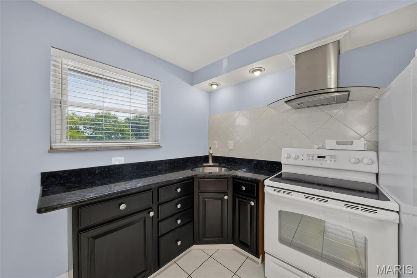
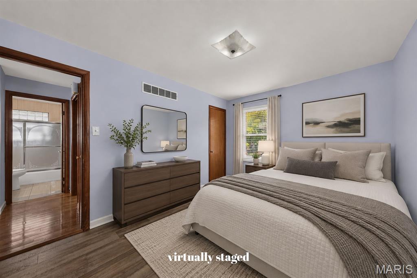
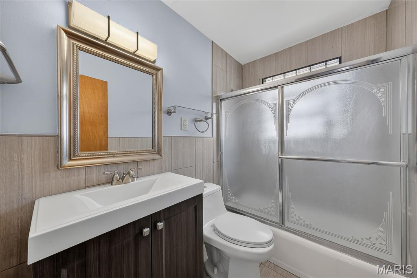
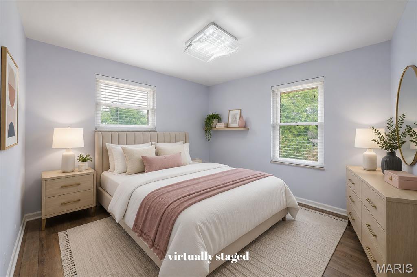
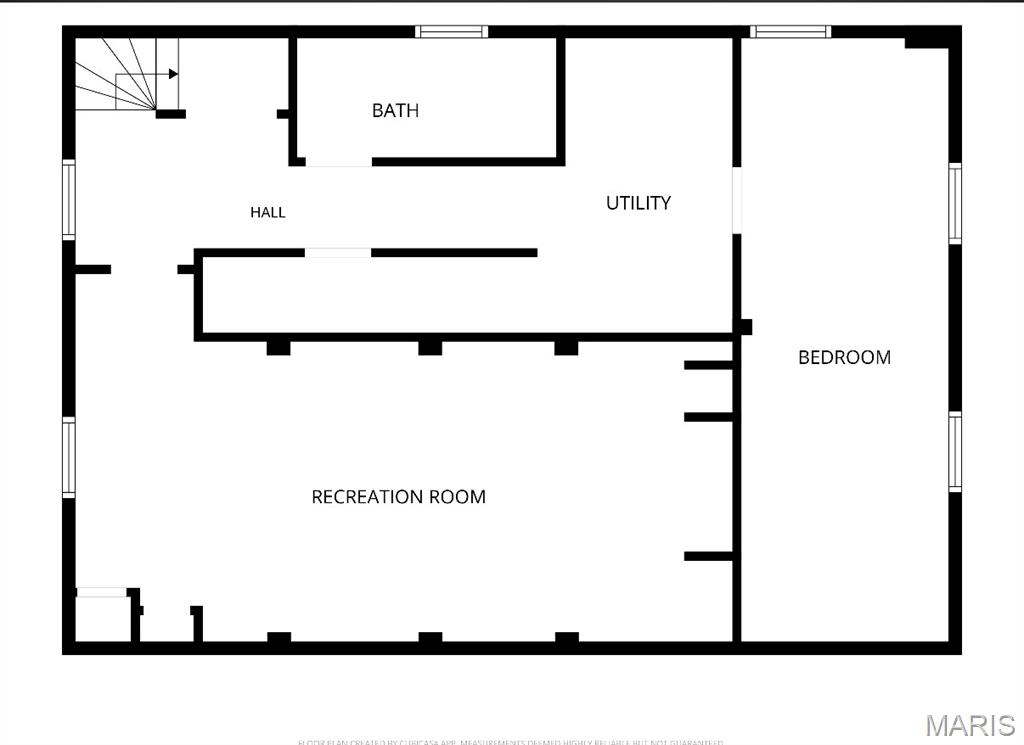
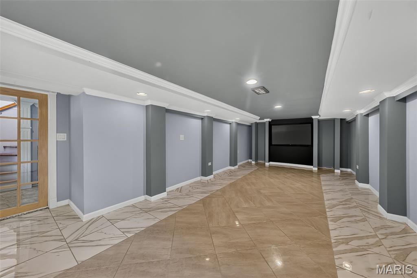
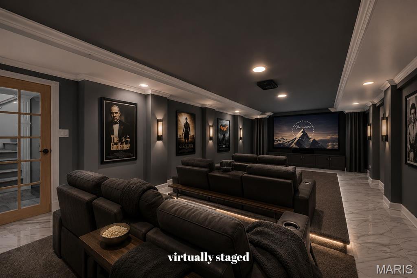
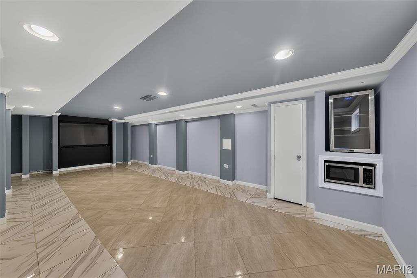
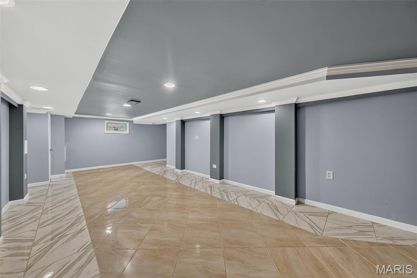
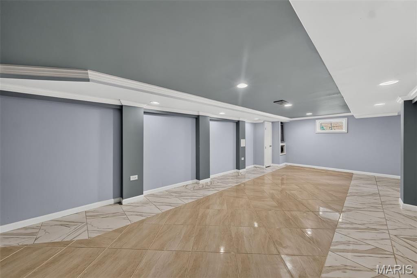
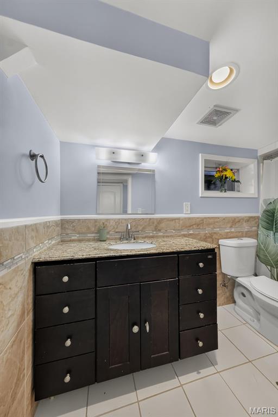
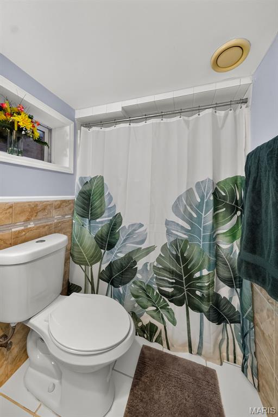
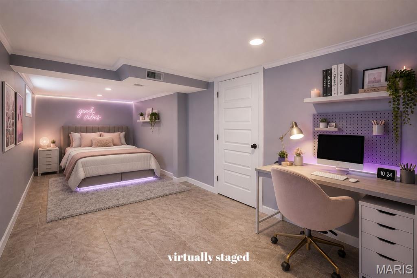
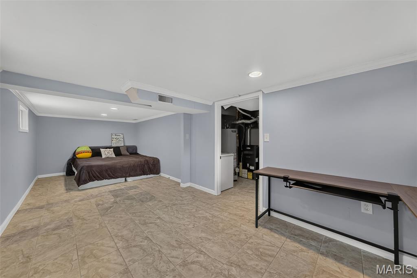
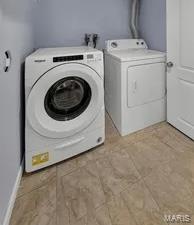
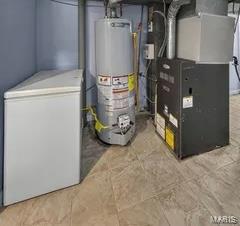
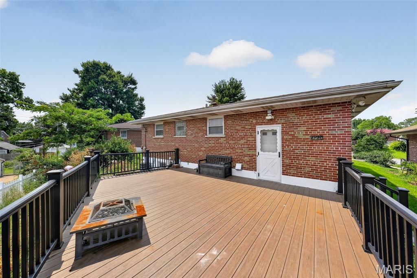
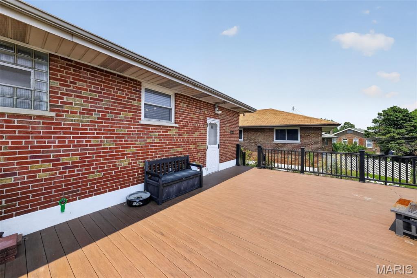
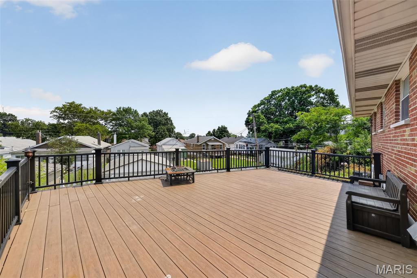
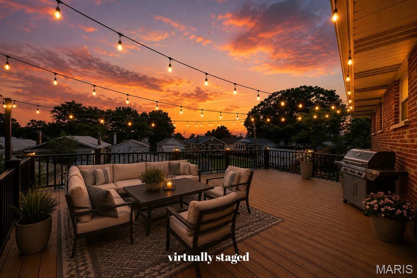
OPEN HOUSE SATURDAY 8/15 12-2PMCHARM, SPACE & STYLE IN THE HEART OF BEVO MILL! Discover an exceptional opportunity to own a beautifully updated all-brick ranch tucked away on a rare South City cul-de-sac in the historic Bevo Mill neighborhood. Offering over 1,900 square feet of finished living space at an affordable price point, this turnkey 2-bedroom, 2-full-bath home delivers an incredible amount of space, style and versatility for the money. From the moment you step inside, the attention to detail is unmistakable. Gleaming hardwood floors, a huge picture window, crown molding, recessed lighting and stylish architectural pillars create an inviting flow between the living room, dining room and kitchen. The dining area makes a statement with its elegant modern chandelier, while the kitchen showcases designer custom shaker-style cabinetry, beautiful ceramic tile work, a stainless exhaust hood, undermount sink and distinctive credenza--blending functionality with modern style. Both spacious bedrooms feature updated luxury vinyl plank flooring, faux-wood blinds and contemporary LED lighting. The beautifully updated hall bath is another standout, featuring impressive custom large-format tile extending from floor to ceiling for a sleek, sophisticated finish. And then there's the lower level--an absolute game changer! Thoughtfully designed and masterfully finished, the oversized family room features Italian marble flooring, superior crown molding and strategically placed recessed lighting. Whether you envision a home theater, gaming lounge, rec room or the ultimate entertainment space, the possibilities are endless. Built-in cubbies are ready for a beverage cooler and microwave, while the dedicated flat-screen/projector area was cleverly designed to conceal audio, video and power wiring for a clean, polished appearance. The lower level also offers an updated full bath, laundry area, storage room and an enormous bonus room that could easily become a third sleeping area, home office, craft or hobby room, home gym or yoga studio. Outside, the huge composite deck overlooking the neighborhood is ready to become your favorite gathering spot. Picture summer BBQs and dinners under the lights and stars, cozy winter evenings around the fire pit with s'mores, or simply relaxing in the shade with a cold beverage while enjoying the breeze. A convenient double parking pad provides ample off-street parking, and a Tesla charging port sits at the edge for added convenience. Newer systems and an architectural-shingle roof provide additional peace of mind, while the home's solid construction and great bones offer a wonderful foundation for years to come. Best of all, this home places you in the heart of historic Bevo Mill, where beautiful brick architecture, tree-lined streets and authentic South City character meet an energetic neighborhood atmosphere. Enjoy locally owned restaurants, bakeries, bars, shops and neighborhood gathering spots, with the iconic Bevo Mill adding a distinctive landmark and European-inspired charm. Tower Grove Park, The Hill, South Grand and Carondelet are all nearby, giving you easy access to dining, recreation, entertainment and culture. Affordable. Spacious. Stylish. Turnkey. Full of possibilities. This is the kind of home that delivers far more than its price tag suggests--and the rare cul-de-sac setting makes it even more special. Come experience everything this Bevo Mill gem has to offer!

2
beds

2
baths

1,872 Sq.Ft. LIVING AREA

2,269.48 Sq.Ft. lot

Michael Abernathy

Michael Abernathy

Features & Amenities

Interior

  • total bedrooms2
  • Total bathrooms2
  • full bathrooms2
  • Laundry room Lower Level
  • Flooring Ceramic Tile, Hardwood, Laminate, Luxury Vinyl, Marble
  • APPLIANCES Dryer, Microwave, Electric Range, Refrigerator, Washer, Water Heater, Bar Fridge
  • other interior Features Built-in Features, Ceiling Fan(s), Crown Molding, Custom Cabinetry, Dining/Living Room Combo, Lever Faucets, Open Floorplan, Recessed Lighting, Storage, Tub

Area & Lot

  • Status Pending
  • Living Area1,872 Sq.Ft.
  • Lot Area2,269.48 Sq.Ft.
  • MLS® ID26051829
  • TypeResidential
  • YEAR BUILT1956
  • NeighborhoodSt. Charles County
  • Architecture StylesRanch, Traditional
  • Elementary SchoolOak Hill Elem.
  • Middle SchoolLong Middle Community Ed. Center
  • High SchoolRoosevelt High
  • School DistrictSt. Louis City

Exterior

  • STORIES1
  • water SourcePublic
  • utilitiesElectricity Connected, Natural Gas Connected, Sewer Connected, Water Connected
  • roofArchitectural Shingle
  • lot featuresCul-De-Sac, Irregular Lot, Landscaped, Near Public Transit
  • parkingDriveway, Off Street, On Street
  • HEAT TYPEForced Air
  • AIR CONDITIONINGCeiling Fan(s), Central Air
  • sewerPublic Sewer
  • SubstructureConcrete Perimeter

Financial

  • Sales Price$189,000
  • Real Estate Tax $2,256/yr
image

Schedule a Showing

We would love to show you our beautiful property. Please select your preferred date and time below. An agent will be in touch shortly to confirm your appointment.

Schedule a Showing

We would love to show you our beautiful property. Please select your preferred date and time below. An agent will be in touch shortly to confirm your appointment.

Thank you for your interest in 4720 Collins Court, St Louis, MO 63116. We are reviewing your request and will be in touch shortly!

Mortgage Calculator

Estimate your monthly mortgage payment, including the principal and interest, property taxes, and HOA. Adjust the values to generate a more accurate rate.

All estimates are provided for informational purposes only. Actual amounts may vary.
$0,000 Your Payment 20 15 65
$0,000 Your Payment

St. Charles County

Explore

Take the Next Step

Real estate is more than a transaction—it’s a step toward your next chapter. We’re here to make sure that step is the right one for you.

Follow Us on Instagram