Leave a Message

Thank you for your message. We will be in touch with you shortly.

6320 Sworm Lane
6320 Sworm Lane
6320 Sworm Lane
6320 Sworm Lane
6320 Sworm Lane
6320 Sworm Lane
6320 Sworm Lane
6320 Sworm Lane
6320 Sworm Lane
6320 Sworm Lane
6320 Sworm Lane
6320 Sworm Lane
6320 Sworm Lane
6320 Sworm Lane
6320 Sworm Lane
6320 Sworm Lane
6320 Sworm Lane
6320 Sworm Lane
6320 Sworm Lane
6320 Sworm Lane
6320 Sworm Lane
6320 Sworm Lane
6320 Sworm Lane
6320 Sworm Lane
6320 Sworm Lane
6320 Sworm Lane
6320 Sworm Lane
6320 Sworm Lane
6320 Sworm Lane
6320 Sworm Lane
6320 Sworm Lane
6320 Sworm Lane
6320 Sworm Lane
6320 Sworm Lane
6320 Sworm Lane
6320 Sworm Lane
6320 Sworm Lane
6320 Sworm Lane
6320 Sworm Lane
6320 Sworm Lane
6320 Sworm Lane
6320 Sworm Lane
6320 Sworm Lane
6320 Sworm Lane
6320 Sworm Lane
6320 Sworm Lane
6320 Sworm Lane
6320 Sworm Lane
6320 Sworm Lane
6320 Sworm Lane
6320 Sworm Lane
6320 Sworm Lane
6320 Sworm Lane
6320 Sworm Lane
6320 Sworm Lane
6320 Sworm Lane
6320 Sworm Lane
6320 Sworm Lane
6320 Sworm Lane
6320 Sworm Lane
6320 Sworm Lane
SEE ALL PHOTOS
6320 Sworm Lane
6320 Sworm Lane
6320 Sworm Lane
6320 Sworm Lane
6320 Sworm Lane
6320 Sworm Lane
6320 Sworm Lane
6320 Sworm Lane
6320 Sworm Lane
6320 Sworm Lane
6320 Sworm Lane
6320 Sworm Lane
6320 Sworm Lane
6320 Sworm Lane
6320 Sworm Lane
6320 Sworm Lane
6320 Sworm Lane
6320 Sworm Lane
6320 Sworm Lane
6320 Sworm Lane
6320 Sworm Lane
6320 Sworm Lane
6320 Sworm Lane
6320 Sworm Lane
6320 Sworm Lane
6320 Sworm Lane
6320 Sworm Lane
6320 Sworm Lane
6320 Sworm Lane
6320 Sworm Lane
6320 Sworm Lane
6320 Sworm Lane
6320 Sworm Lane
6320 Sworm Lane
6320 Sworm Lane
6320 Sworm Lane
6320 Sworm Lane
6320 Sworm Lane
6320 Sworm Lane
6320 Sworm Lane
6320 Sworm Lane
6320 Sworm Lane
6320 Sworm Lane
6320 Sworm Lane
6320 Sworm Lane
6320 Sworm Lane
6320 Sworm Lane
6320 Sworm Lane
6320 Sworm Lane
6320 Sworm Lane
6320 Sworm Lane
6320 Sworm Lane
6320 Sworm Lane
6320 Sworm Lane
6320 Sworm Lane
6320 Sworm Lane
6320 Sworm Lane
6320 Sworm Lane
6320 Sworm Lane
6320 Sworm Lane
6320 Sworm Lane
Courtesy of Keller Williams Marquee, Kea Baker Listing Contact: 618-307-5616 
Sold

6320 Sworm Lane

6320 Sworm Lane, Edwardsville, IL 62025

$570,000
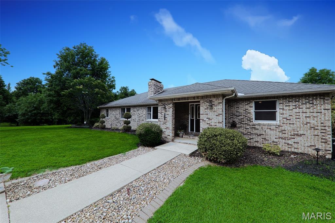
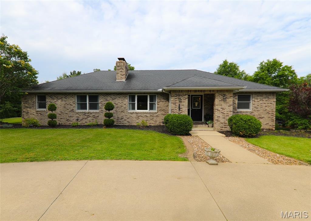
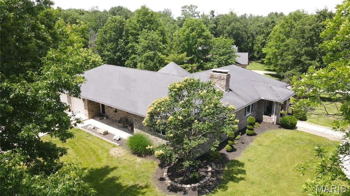
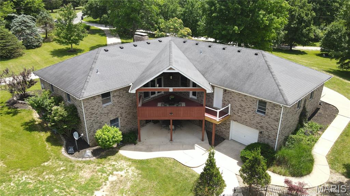
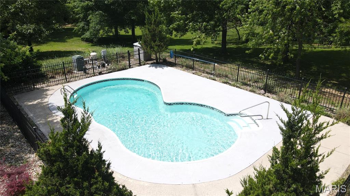
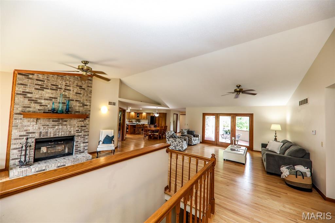
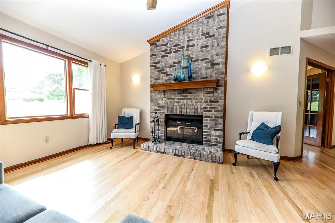
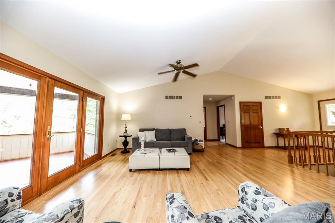
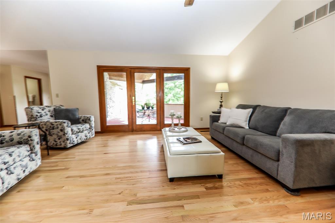
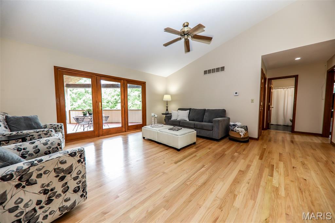
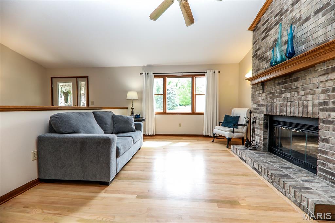
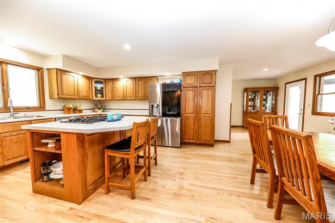
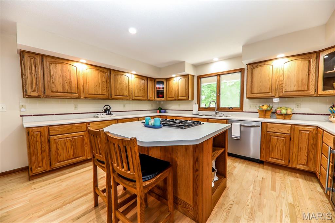
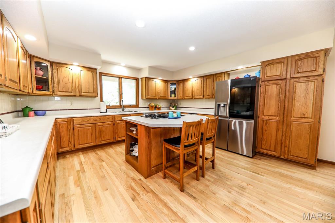
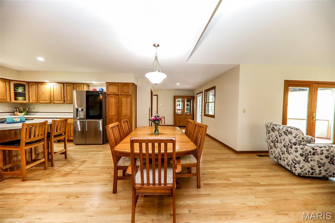
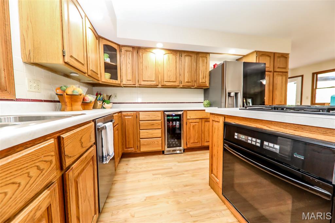
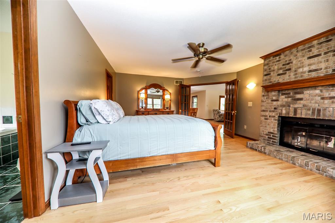
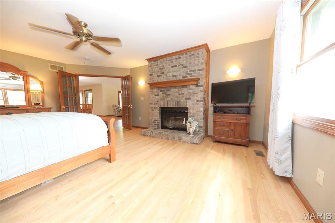
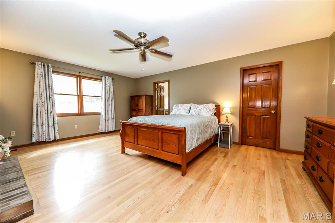
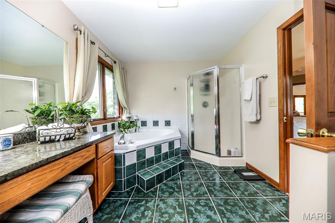
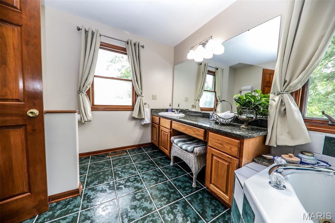
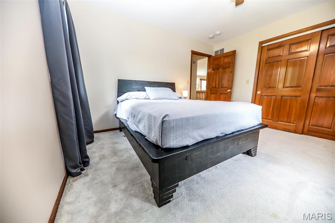
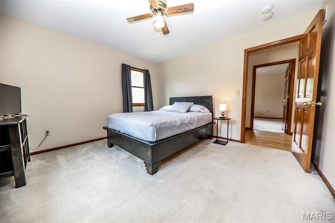
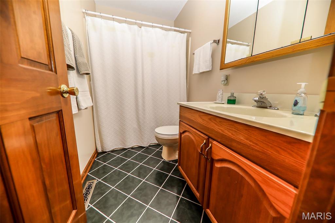
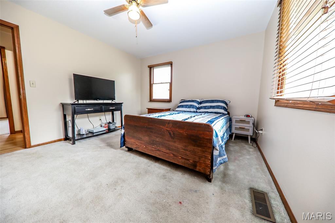
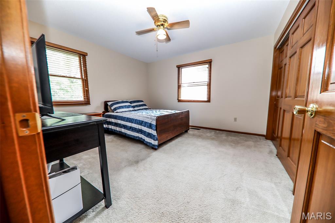
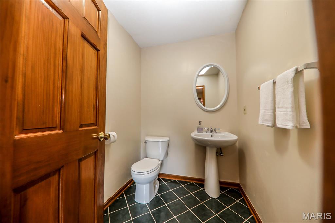
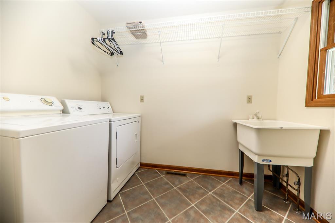
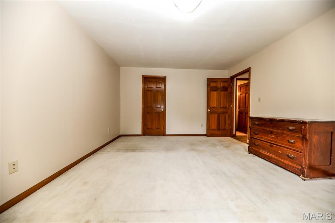
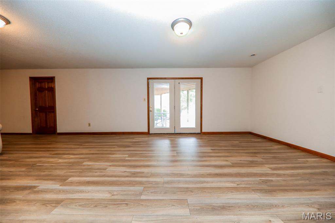
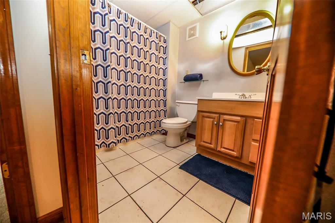
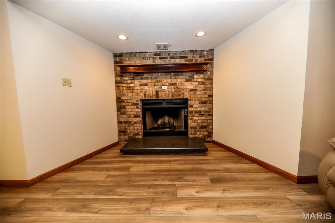
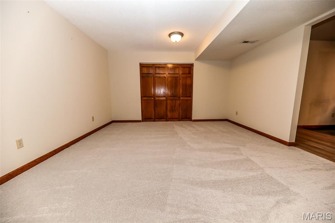
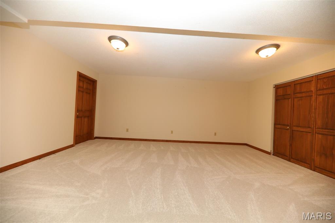
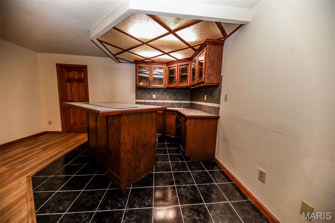
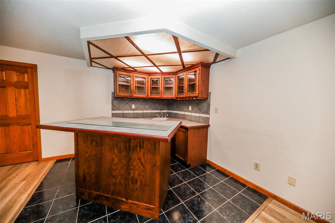
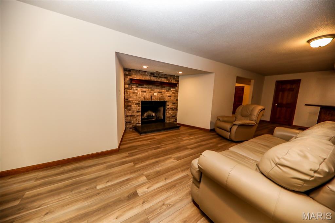
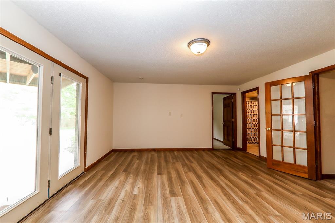
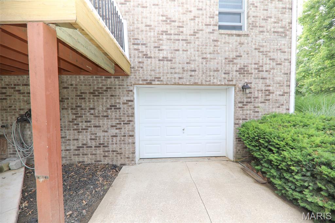
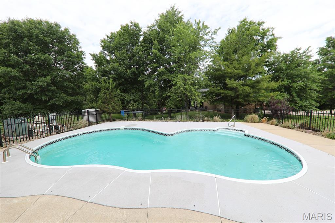
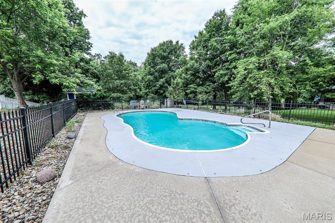
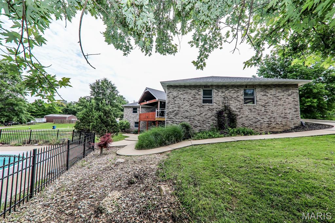
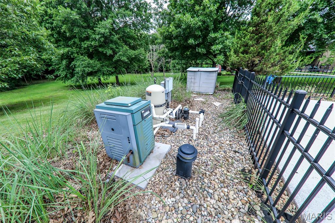
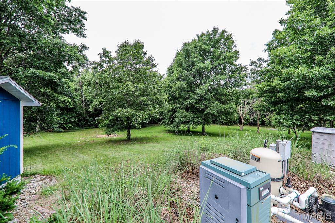
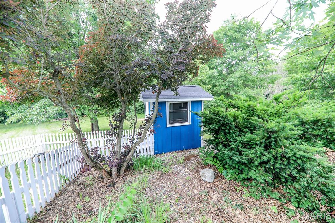
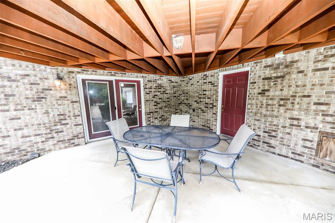
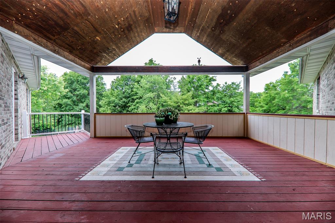
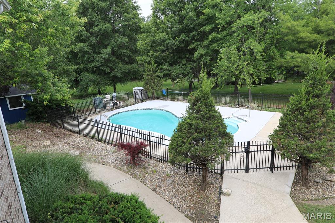
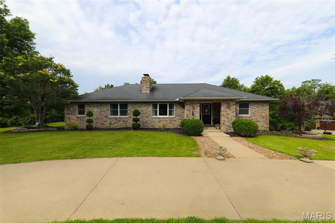
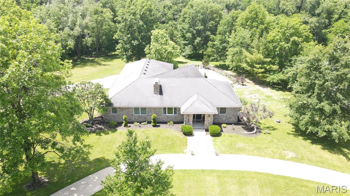
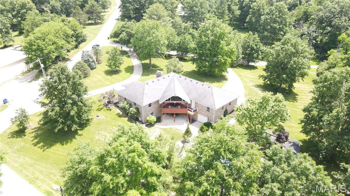
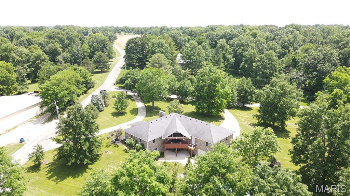
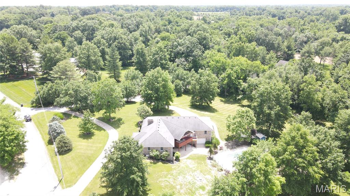
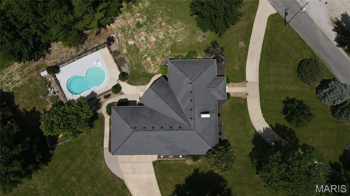
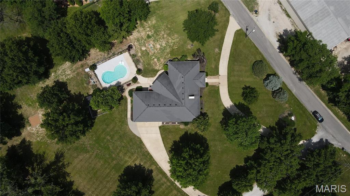
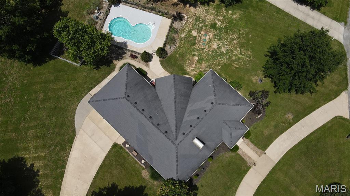
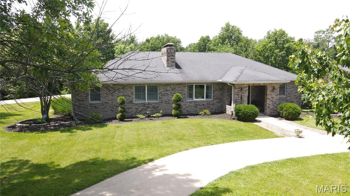
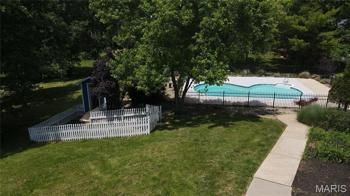
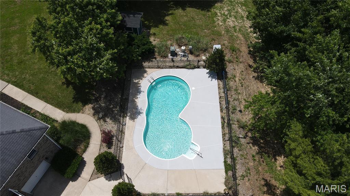
Welcome home to this spacious 4-bedroom, 3.5-bath all-brick home nestled on 2 acres on a private road! This beautifully designed property offers the perfect combination of space, comfort, and entertaining amenities. The main level features a warm and inviting living room with a stunning two-sided fireplace shared with the master bedroom, creating a cozy retreat. The walk-out basement offers additional living space with a large family room, second fireplace, and bar area perfect for gatherings and game nights. The basement has an additional room that would be a perfect gaming room or a non conforming 5th bedroom. Car enthusiasts, hobbyists, or those needing extra storage will appreciate the attached 2-car garage on the main level, plus an additional 1-car garage and a 24X15 workshop area in the lower level. Step outside and enjoy your own backyard oasis featuring an in-ground pool, plenty of room to roam, and a charming shed with electricity that would make the perfect she shed, playhouse, or hobby space. Additional updates include a new septic tank for added peace of mind. If you've been searching for privacy, space, and endless possibilities, this one is a must-see! Buyers and buyer's agent to verify all information in the MLS including sq ft, taxes, features, and schools

4
beds

4
baths

2,324 Sq.Ft. LIVING AREA

2 Acres lot

Features & Amenities

Interior

  • total bedrooms4
  • Total bathrooms4
  • full bathrooms3
  • half bathroom1
  • Fireplace Double Sided, Family Room, Living Room
  • other interior Features Bar

Area & Lot

  • Status Sold
  • Date Sold July 6, 2026
  • Living Area2,324 Sq.Ft.
  • Lot Area2 Acres
  • MLS® ID26032801
  • TypeResidential
  • YEAR BUILT1997
  • NeighborhoodEdwardsville
  • Architecture StylesRanch
  • Elementary SchoolEDWARDSVILLE DIST 7
  • Middle SchoolEDWARDSVILLE DIST 7
  • High SchoolEdwardsville
  • School DistrictEdwardsville DIST 7

Exterior

  • STORIES1
  • Garage Space3.0
  • water SourcePublic
  • utilitiesElectricity Connected
  • PoolIn Ground
  • roofArchitectural Shingle
  • lot featuresAdjoins Wooded Area, Back Yard
  • HEAT TYPEForced Air, Propane
  • AIR CONDITIONINGCentral Air
  • sewerSeptic Tank

Financial

  • Sales Price$570,000
  • Real Estate Tax $9,203/yr

Edwardsville

Explore

Take the Next Step

Real estate is more than a transaction—it’s a step toward your next chapter. We’re here to make sure that step is the right one for you.

Follow Us on Instagram